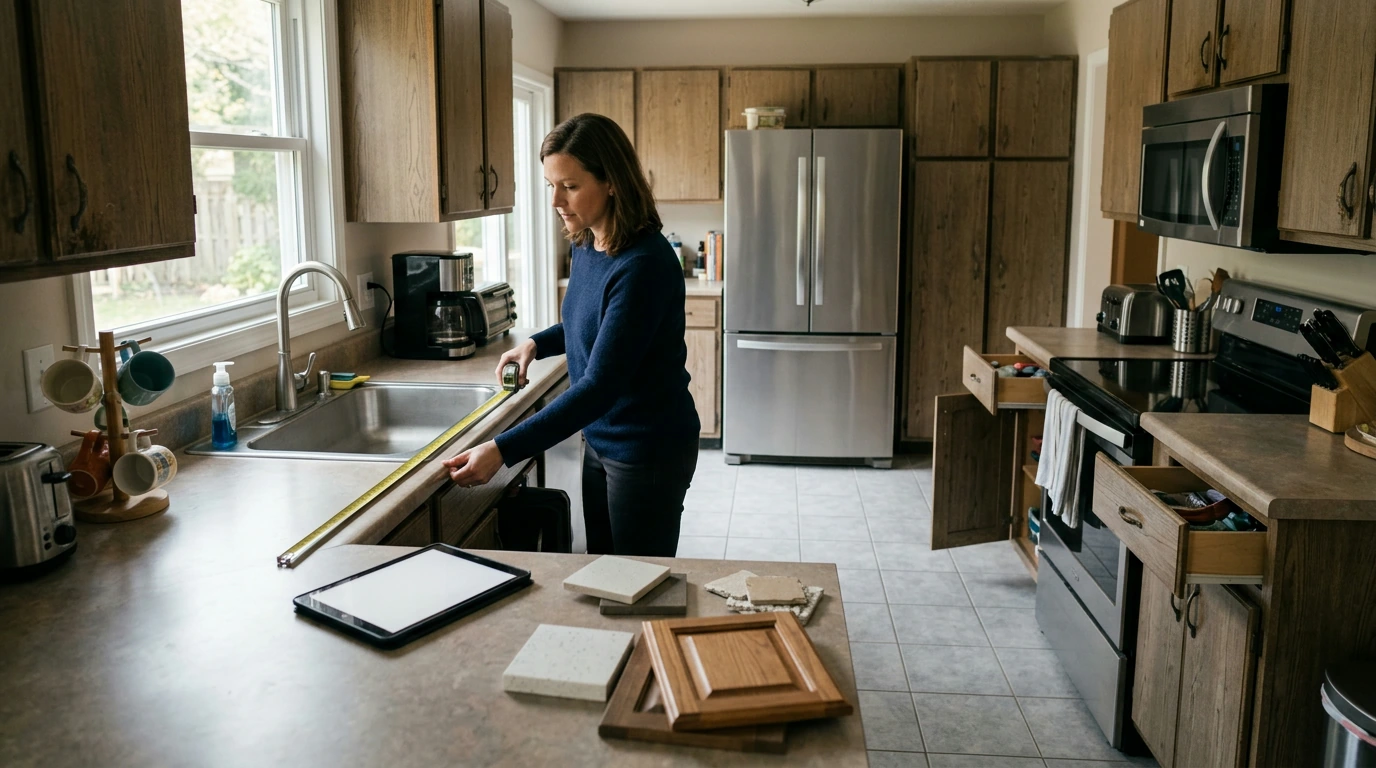
A kitchen can look beautiful and still make dinner harder than it needs to be. Before you choose a backsplash or save another cabinet idea, pay attention to how you cook, clean, put groceries away, and move through the room. Whether you are planning a full remodel or a modest refresh, those everyday routines will help you spend money where it makes the most difference.
For a few days, notice where work slows down. Is there nowhere to set a cutting board near the sink? Do open appliance doors block a walkway? Are the pans you use most stored above shoulder height? Write down what works, too. A convenient pantry location or generous stretch of counter may be worth preserving even if the room’s style changes.
Next, measure the room and note doors, windows, outlets, plumbing, vents, and existing appliances. Make three lists: what must stay, what could move, and what you would change only if the budget allows. Then choose three priorities—perhaps easier meal prep, more accessible storage, and a warmer look. Our team finds that a short priority list makes later trade-offs much clearer than a large collection of inspiration images.
Walk through a typical meal in your mind, starting when you bring groceries in. Where do you unload them? How far do you carry ingredients from storage to the prep area? Is there room to set a hot pan down near the cooking area and space for dirty dishes near the sink? A practical layout supports that sequence without forcing people to squeeze past one another.
Test the space with doors and drawers open, not just closed. A refrigerator door, dishwasher door, and nearby cabinet may each fit on a drawing but compete for the same floor space in use. Protect useful counter space where groceries arrive and where you prepare food. If your ideal layout requires moving plumbing, ventilation, or electrical connections, ask qualified professionals about feasibility and cost before ordering cabinets.
For broader planning guidance, the National Kitchen & Bath Association offers resources you can use when preparing questions for a designer or contractor. Your own measurements and household routines should still guide the final choices.
Decide the big things before the decorative ones. Keep measurements, estimates, finish samples, and unanswered questions together so a choice made during one conversation does not disappear before the next. Use this table to turn preferences into questions you can actually resolve.
| Decision | What to check | Question to ask |
|---|---|---|
| Layout | Daily routes and door clearance | Where does movement feel cramped? |
| Storage | Daily versus occasional items | What needs to be within easy reach? |
| Lighting | General, task, and accent light | Are prep and cleanup areas well lit? |
| Materials | Cleaning needs and expected wear | Will this finish suit how we use the kitchen? |
| Budget | Must-haves and a contingency | What can wait if costs rise? |
Our Home Interior Design Kitchen Ideas Checklist digital download can give you a dedicated place to collect priorities and keep decisions moving. Use it as a planning companion, not as a substitute for site measurements, itemized quotes, or professional advice on work that affects utilities or structure.
Build a restrained palette around the surfaces that occupy the most space: cabinets, countertops, backsplash, and flooring. Bring samples into your kitchen and view them together in morning and evening light. A finish that looks right on its own may feel different beside your flooring or under your existing fixtures.
Consider upkeep as carefully as color. Think about spills, fingerprints, scratches, and the cleaning routine you are willing to maintain. For lighting, plan in layers: general light to move around safely, task light for chopping and washing, and softer light for meals or quieter evenings. When comparing appliances, start with the size and features your household will use, then review energy information. ENERGY STAR’s appliance resources can help you compare eligible options.
Separate essential repairs and functional upgrades from optional changes. Request itemized estimates so you can see where the money goes, and leave room for surprises, especially in an older kitchen. If costs rise, your three priorities can tell you whether to protect better task lighting and storage while postponing a decorative upgrade.
Confirm the order of work before purchases arrive. Settle the layout and verify measurements before committing to cabinetry; coordinate surfaces and fixtures with the people installing them. Keep a record of what has been selected, what has been ordered, and what still needs an answer. That small habit can prevent an attractive purchase from becoming an awkward fit.
Once the work is done, let the counters function. Keep frequently used tools accessible, store occasional pieces out of the way, and add color through a few easy-to-change items. If planning weeknight cooking helps you decide what storage deserves prime space, our Great Meals, Small Budget resource is another option to explore alongside your kitchen plans. A finished kitchen should make the meals you actually make feel easier—not ask you to change your habits to suit the room.
Start with your daily needs, room measurements, and a realistic budget. Resolve layout and functional priorities before choosing decorative finishes.
Yes. Better organization, considered lighting, updated hardware, and a restrained styling refresh can change how the space looks and works without moving walls or fixtures.
Choose a few priorities, record decisions in one checklist, and sort ideas into must-haves, nice-to-haves, and later upgrades.






Leave a comment